

Listed By: Rodolfo Duque, Better Homes And Gardens Real Estate Paracle - Contact: rduque@paraclerealty.com
6223 Chimney Bluff Road Lancaster, SC 29720
Active (142 Days)
$1,499,000 (USD)

Description
MLS #:
4376676
4376676
Lot Size
1.63 acres
1.63 acres
Type
Single-Family Home
Single-Family Home
Year Built
2025
2025
County
Lancaster County
Lancaster County
Listed By
Rodolfo Duque, Better Homes And Gardens Real Estate Paracle, Contact: rduque@paraclerealty.com
Source
CANOPY MLS - IDX
Last checked Sep 20 2026 at 5:16 AM GMT+0000
CANOPY MLS - IDX
Last checked Sep 20 2026 at 5:16 AM GMT+0000
Bathroom Details
- Full Bathrooms: 4
- Half Bathroom: 1
Interior Features
- Open Floorplan
- Kitchen Island
- Walk-In Pantry
- Storage
- Built-In Features
Subdivision
- Riverchase Estates
Lot Information
- Wooded
- Private
Property Features
- Fireplace: Family Room
- Fireplace: Porch
- Fireplace: Outside
- Foundation: Crawl Space
Heating and Cooling
- Central
- Central Air
Homeowners Association Information
- Dues: $1650/Annually
Flooring
- Carpet
- Wood
Exterior Features
- Roof: Aluminum
- Roof: Architectural Shingle
Utility Information
- Sewer: Septic Installed
School Information
- Elementary School: Erwin
- Middle School: A.r. Rucker
- High School: Lancaster
Parking
- Attached Garage
- Driveway
Living Area
- 4,111 sqft
Listing Price History
Date
Event
Price
% Change
$ (+/-)
Jul 04, 2026
Price Changed
$1,499,000
-2%
-$26,000
Jun 21, 2026
Price Changed
$1,525,000
-2%
-$25,000
May 06, 2026
Listed
$1,550,000
-
-
Additional Information: Paracle | rduque@paraclerealty.com
Location
Estimated Monthly Mortgage Payment
*Based on Fixed Interest Rate withe a 30 year term, principal and interest only
Listing price
Down payment
%
Interest rate
%Mortgage calculator estimates are provided by Better Homes and Gardens Real Estate LLC and are intended for information use only. Your payments may be higher or lower and all loans are subject to credit approval.
Disclaimer: Square footage is based on information available to agent, including County records. Information has not been verified by agent and should be verified by buyer.
Based on information submitted to the MLS GRID as of 9/20/2026 05:16. All data is obtained from various sources and may not have been verified by broker or MLS GRID. Supplied Open House Information is subject to change without notice. All information should be independently reviewed and verified for accuracy. Properties may or may not be listed by the office/agent presenting the information.



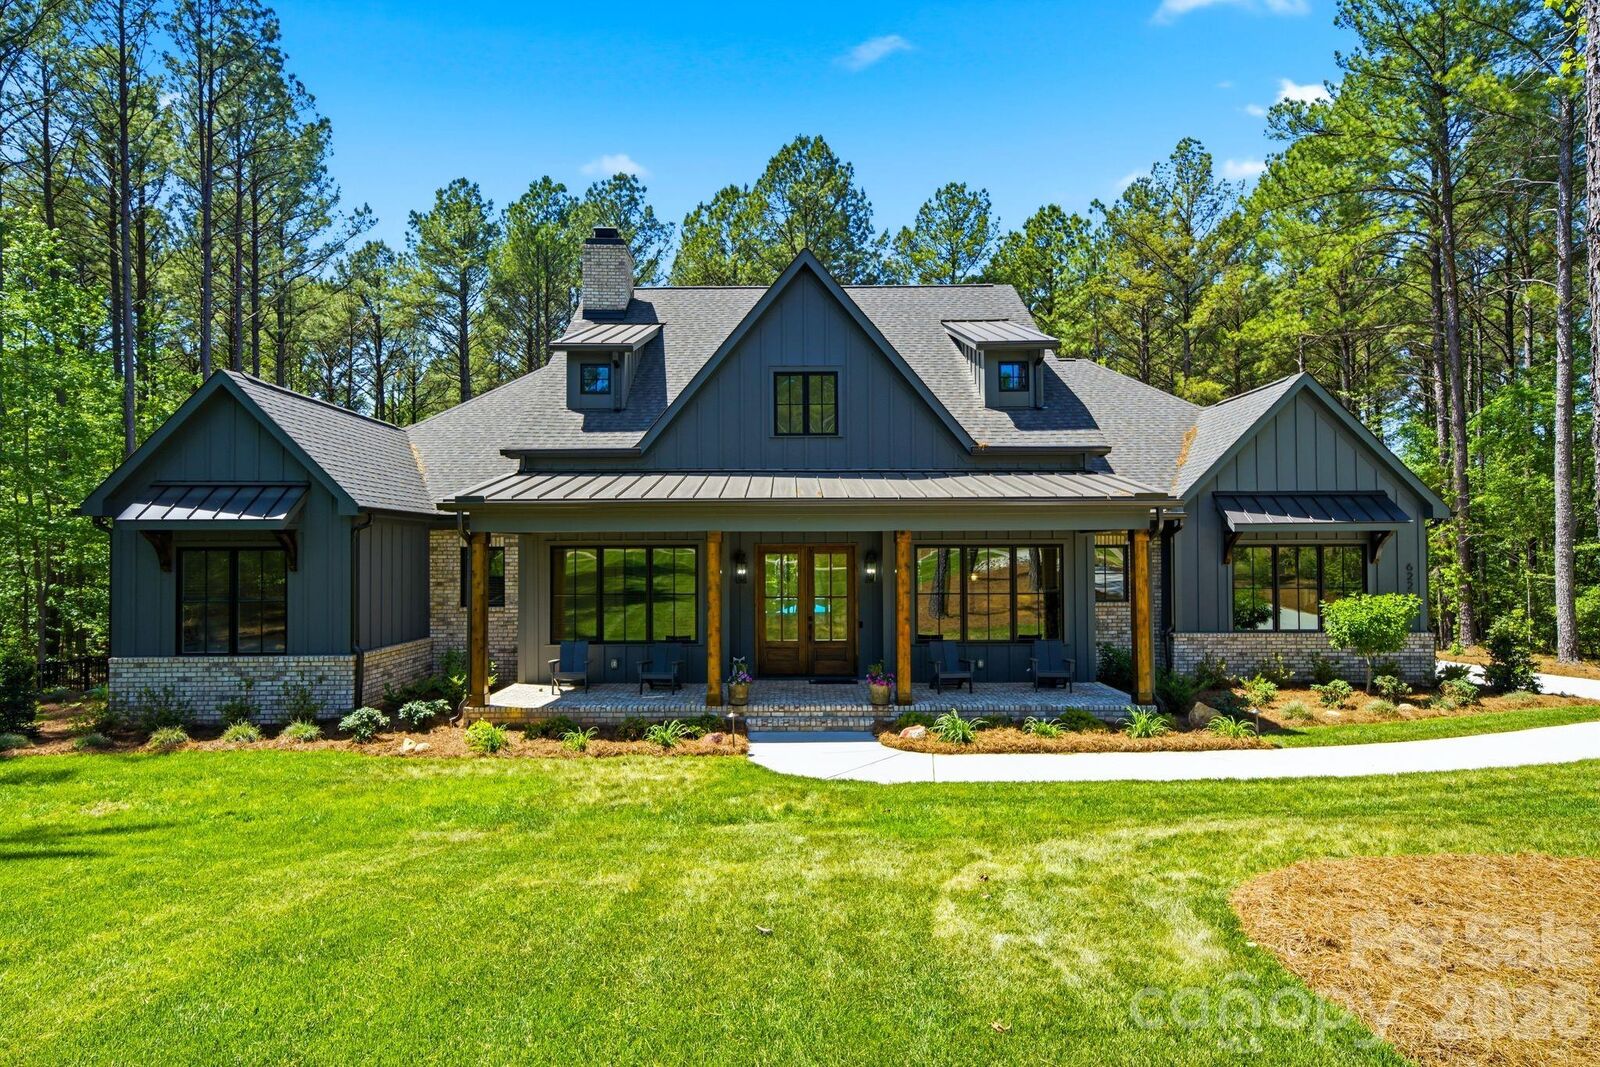
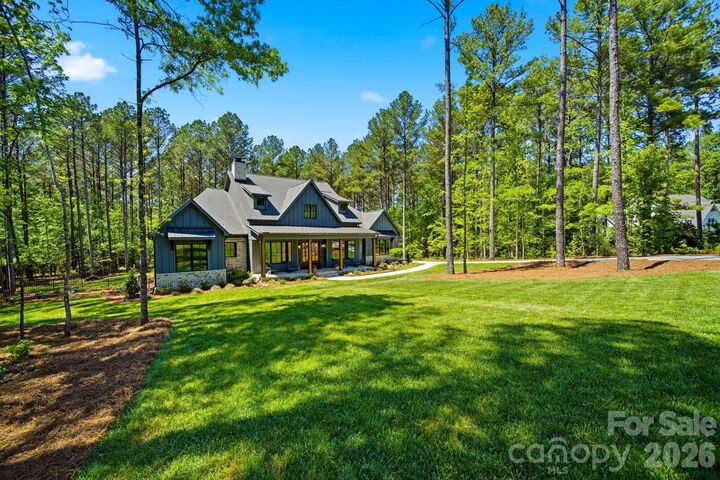
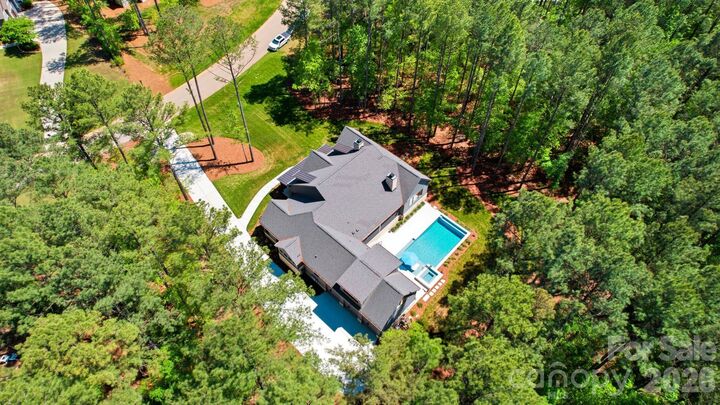
6223 Chimney Bluff, a resort-style sanctuary perched on a rare 1.63-acre double lot backing up to 500 acres of protected conservation land!
Gather by the outdoor sound system or cook at the outdoor kitchen equipped with a premium Coyote grill, hood, fridge, and trash bin ($10K value). Relax on the massive 34x16 covered screened porch featuring a cozy wood-burning fireplace, or take a 10-minute stroll from your backyard down to the Catawba River.
Inside, architectural elegance meets ultimate functionality: 16-foot dual sliding aluminum-clad wood doors bring the outdoors in, paired with luxury Café appliances, soft-close cabinetry throughout, and integrated audio in the kitchen, office, patio, pool, and primary bath.
Premium construction details include a 400-AMP electrical service, pre-wired EV charger, oversized garage, fully encapsulated crawlspace with dehumidifier ($21K value), zero-threshold showers, floor outlets, and full front/rear irrigation. This is more than a home—it is the One and ultimate luxury experience, all at RiverChase Estates!